




$355,000
$350,000
1.4%For more information regarding the value of a property, please contact us for a free consultation.
4 Beds
3 Baths
2,062 SqFt
SOLD DATE : 11/16/2026
Key Details
Sold Price $355,000
Property Type Single Family Home
Sub Type Single Family Residence
Listing Status Sold
Purchase Type For Sale
Square Footage 2,062 sqft
Price per Sqft $172
Subdivision Ashford Place
MLS Listing ID 22060473
Sold Date 11/16/26
Bedrooms 4
Full Baths 2
Half Baths 1
HOA Fees $70/ann
HOA Y/N Yes
Year Built 2019
Tax Year 2025
Lot Size 8,276 Sqft
Acres 0.19
Property Sub-Type Single Family Residence
Property Description
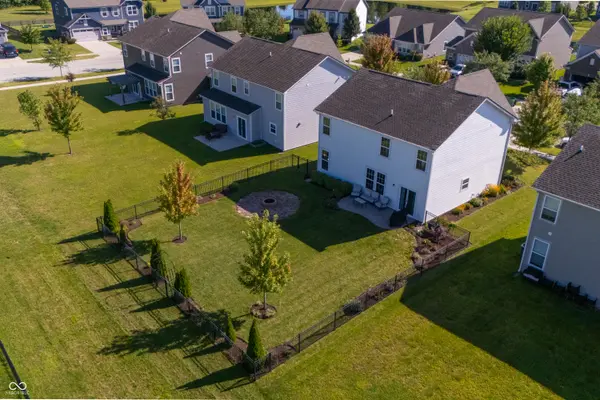
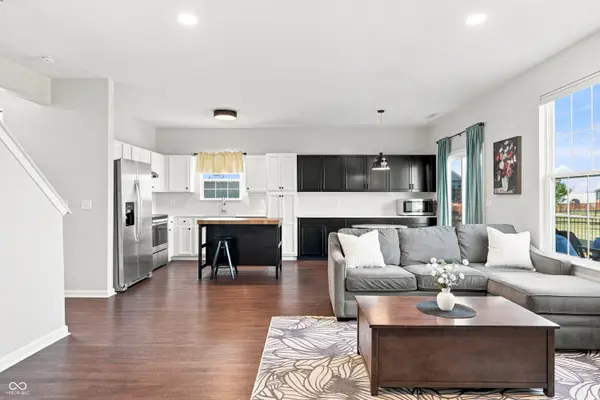
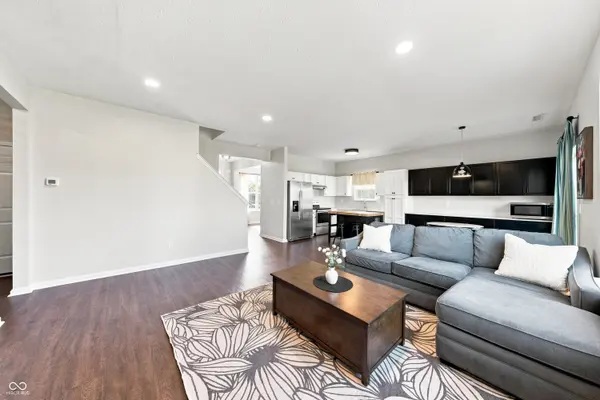
Welcome to this beautifully maintained 4-bedroom, 2.5-bath home in desirable Ashford Place, conveniently located in Westfield and served by Westfield-Washington Schools. Built in 2019, this 2,062-square-foot two-story home offers a thoughtfully designed layout with stylish finishes and plenty of space for everyday living and entertaining. The main level features an inviting open-concept living area with luxury vinyl plank flooring, recessed lighting, and abundant natural light. The well-appointed kitchen showcases white shaker-style cabinetry, stainless steel appliances, a spacious center island with butcher-block countertop, and a breakfast area with access to the backyard. A separate office provides the perfect space for working from home, while the additional living/game room offers flexible space for relaxing or entertaining. Upstairs, the spacious primary suite features a walk-in closet and a private bath with a double vanity and glass-enclosed tiled shower. Three additional bedrooms, a full bath, and a convenient laundry room with cabinetry and built-in shelving complete the upper level. Step outside to enjoy the fully fenced backyard, mature landscaping, manicured lawn, stone patio, and built-in fire pit-ideal for outdoor gatherings and relaxing evenings. Additional highlights include an attached 2-car garage with keyless entry, thermal vinyl windows, high-efficiency gas furnace, central air, municipal utilities, sidewalks, streetlights, and access to neighborhood amenities including a pond, playground, basketball court, and green spaces. This move-in-ready Westfield home offers the perfect combination of comfort, function, and location!
Location
State IN
County Hamilton
Interior
Interior Features Walk-In Closet(s), Hi-Speed Internet Availbl, Wired for Data, Pantry, Bath Sinks Double Main, Breakfast Bar, Kitchen Island
Cooling Central Air
Fireplace Y
Appliance Dishwasher, Disposal, Electric Oven, Range Hood, Refrigerator, Electric Water Heater, Microwave, Water Heater, Washer, Dryer
Exterior
Exterior Feature Fire Pit
Garage Spaces 2.0
Utilities Available Cable Available, Natural Gas Connected
View Y/N true
Water Access Desc Public
View Neighborhood
Building
Story Two
Foundation Slab
Water Public
Architectural Style Traditional
Structure Type Brick,Cement Siding
New Construction false
Schools
School District Westfield-Washington Schools
Others
HOA Fee Include Association Home Owners,Maintenance
Ownership Mandatory Fee
Read Less Info
Want to know what your home might be worth? Contact us for a FREE valuation!

Our team is ready to help you sell your home for the highest possible price ASAP

© 2026 All listing information is courtesy of MIBOR Broker Listing Cooperative(R) as distributed by MLS Grid. All rights reserved.
Nearby Locations
GET MORE INFORMATION
